
BEDS4
BATHS2 full 1 partial
SQUARE FEET2,263
MLS#1231130
STATUSActive
PROPERTY TYPEResidential - Single Family
SUBDIVISIONNot In Subdivision
Property Description
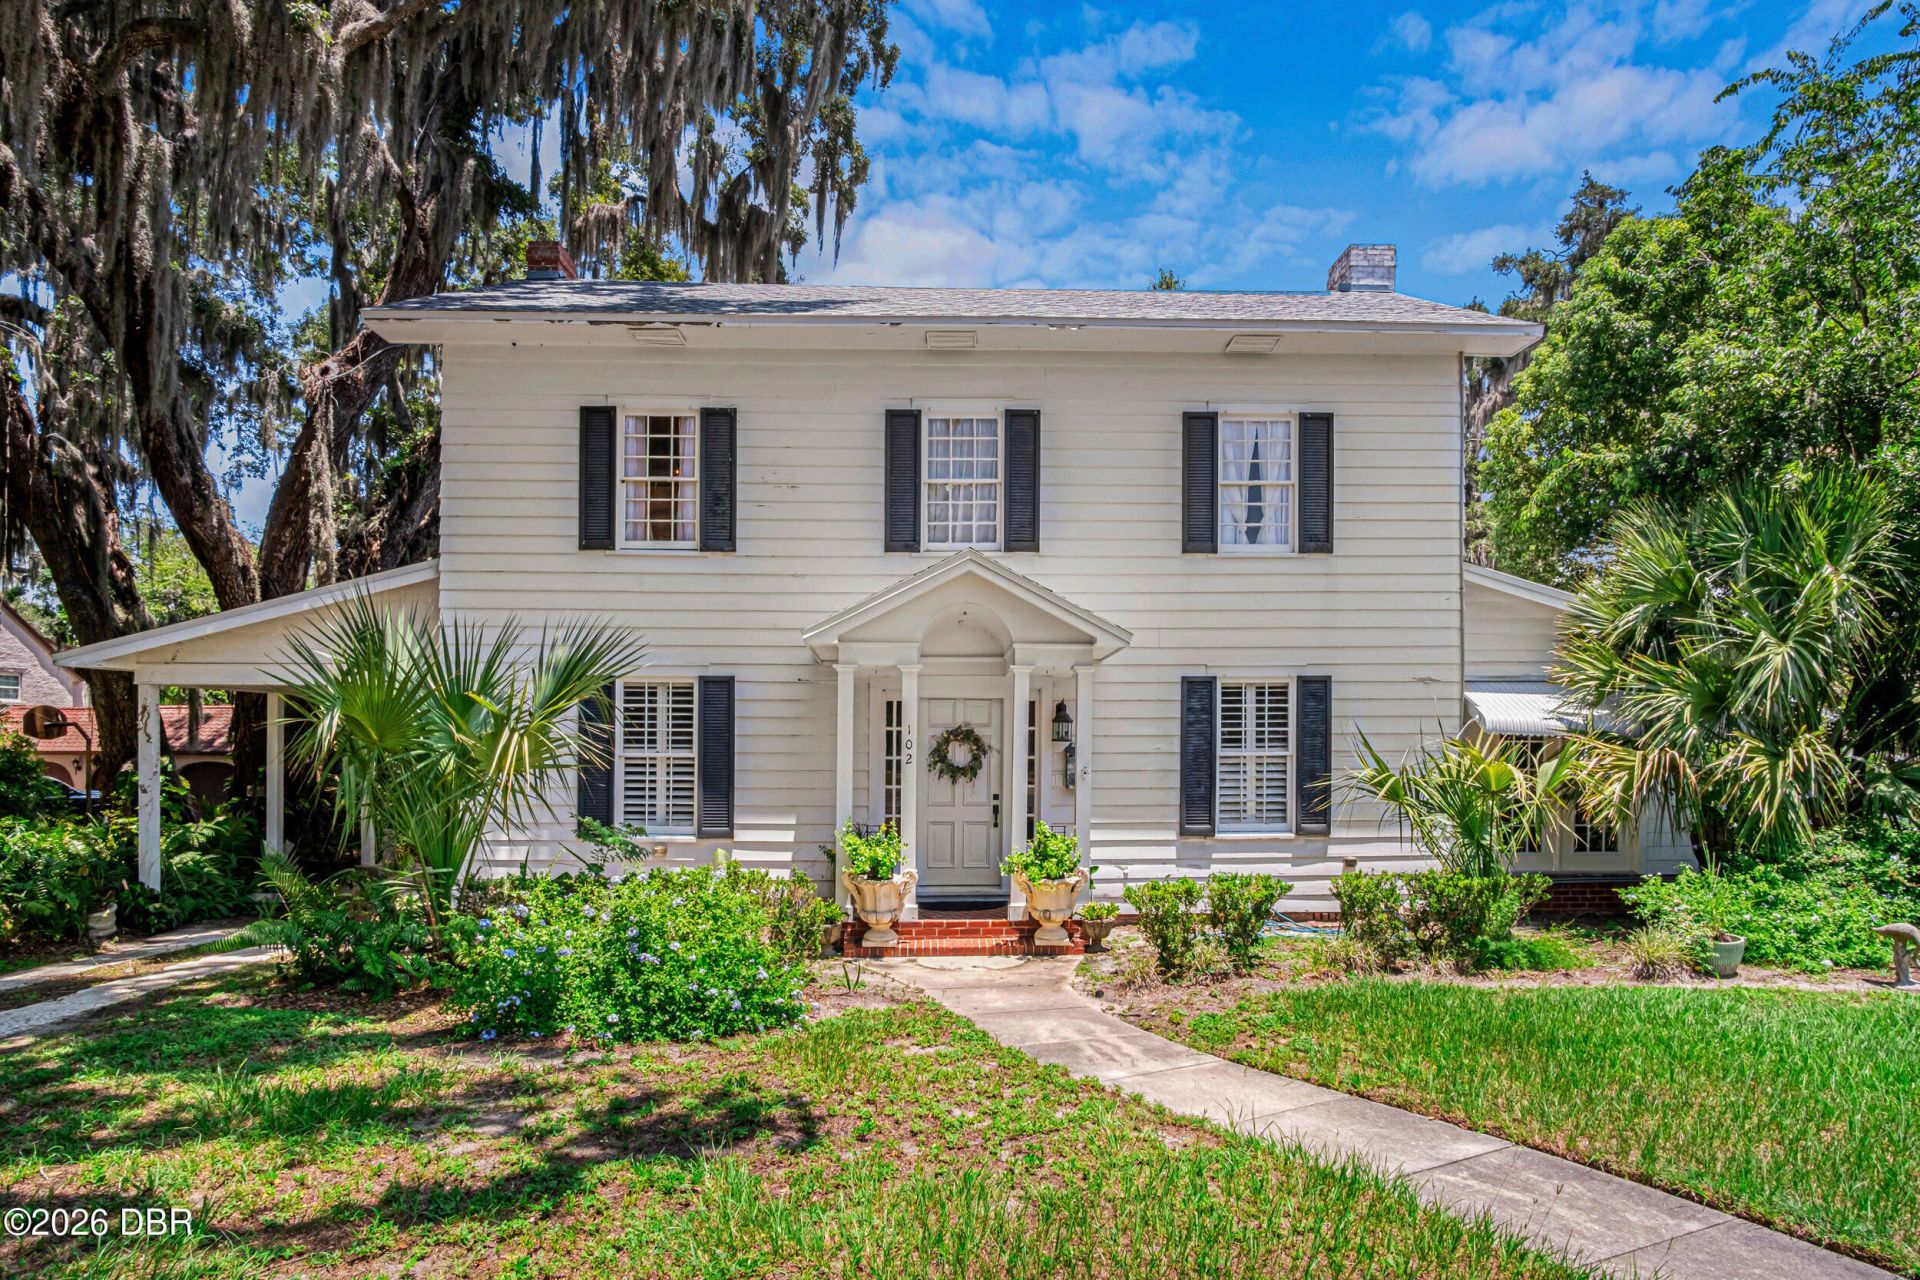
Light-filled historic charm meets modern updates in Leesburg's Palmora neighborhood. Built in 1937, this beautifully maintained home features original hardwood and terrazzo floors, original doors and hardware, plantation shutters, a renovated 2022 kitchen, updated 2024 bath, and a private home office with a 2025 mini split. Major improvements include a 2018 main-house roof, 2026 detached garage roof, updated electrical, 2023 water heater, and 2026 upstairs AC. High and dry in Flood Zone X, the home is less than one mile from Venetian Gardens Park and Lake Harris and just minutes from historic Downtown Leesburg's shops, dining, and community events. Timeless character, thoughtful updates, and an easy Florida lifestyle all in one.
Property Features
Property Type: Residential - Single Family
Cooling: Central Air
Garage: 2
Heating: Central
Home Style: Historic
Lot Size: 0.37 Acres
Roof Type: Shingle
Stories: 2.0
Year Built: 1937
Feature Descriptions
Appliances: Washer, Refrigerator, Microwave, Freezer, Dryer, Disposal, Dishwasher, Convection Oven
Days on Site: 9
Directions: From I-4 West, take the Florida Turnpike North toward Ocala, exit onto US-27 toward Leesburg, follow US-27 into Leesburg, turn onto Palmora Boulevard, and continue to 102 Palmora Boulevard on the left.
Exterior: Frame, Wood Siding
Exterior Amenities: Other
Fireplace: Wood Burning
Flooring: Terrazzo, Tile, Wood
Interior Amenities: Eat-in Kitchen
Laundry: In Unit, Lower Level
Listing Terms: Cash, Conventional
Parcel #: 261924320000003600
Parking: Covered, Detached
Patio/Porch: Covered, Front Porch, Glass Enclosed, Porch, Side Porch
Property Attached Y/N: No
Property Sub-Type: Single Family Residence
Road Surface: Asphalt
Sewer: Public Sewer
SQFT Total: 2263
Utilities: Electricity Connected, Sewer Connected, Water Connected
Water: Public
Room Sizes
Bathroom 1: 7.50 X 7.70 Level - First
Bathroom 2: 8.40 X 9.90 Level - First
Dining Room: 15.10 X 13.70 Level - First
Bedroom 2: 9.60 X 24.70 Level - Second
Bedroom 3: 13.50 X 13.70 Level - Second
Bedroom 4: 10.60 X 14.10 Level - Second
Bedroom 1: 12.10 X 14.10 Level - Second
Kitchen: 15.70 X 13.70 Level - First
Local Schools
High School: Other
Middle School: Other
Elementary School: Other
Listed By / Shown By
Listed By
Agency Name: RE/MAX Advantage
Shown By
Agent Name: John Adams
Agent Phone: Primary: (386) 253-8044
Agency Title: Adams Cameron & Co. REALTORS

Estimate Your Payment
Estimated Payment
$ 2,863.18 per month $2,714.43 Principal & Interest $0.00 Property Tax (data not provided by mls) $148.75 Homeowner's Insurance
102 Palmora Boulevard | MLS# 1231130
This single family home located at 102 Palmora Boulevard, Leesburg, FL 34748 is currently listed for sale with an asking price of $510,000. This property was built in 1937 and has 4 bedrooms and 2 full and 1 partial baths with 2263 sq. ft. Palmora Boulevard is located in the Not In Subdivision subdivision. Search Not In Subdivision real estate on johnadams.adamscameron.com today.