
BEDS1
BATHS1 full
SQUARE FEET622
MLS#A11909826
STATUSActive
PROPERTY TYPEResidential - Condominium
SUBDIVISIONCENTRALIS RESENCES
Property Description
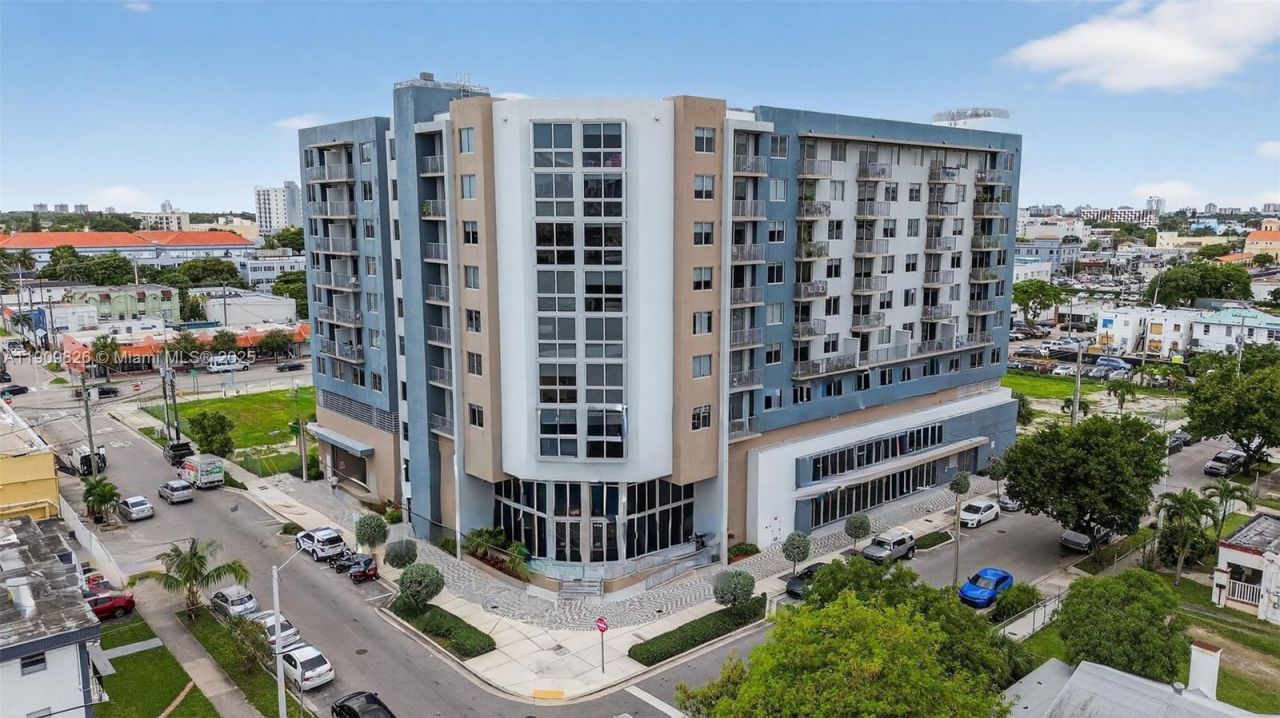
Investors Dream ! Rented for $2200 until July 2027. Potential great income with flexible rental restrictions of 12 times per years. for Modern living in the heart of Miami at an attainable price. Centralis Residences Miami is a boutique Condominium of only 100 residences recently built (2023) that offers move-in-ready 1BD/1BH units from the $300Ks & 2BD/BH units from the $400Ks. The building features assigned covered parking, private balconies, resort-style pool, social lounge, & 24/7 fitness center. Residences include kitchens with quartz countertops, & wood-style flooring. Just a few blocks from Calle Ocho, minutes to Brickell, Downtown, Coral Gables, & 2nd largest health district. Located in the booming & revitalizing Little Havana. Ideal for first time buyers looking live in the heart of Miami for an attainable price or Investor looking to earn income from day one & seeking rental flexibility (12 times per year).
Property Features
Property Type: Residential - Condominium
Cooling: Central Air, Electric
Fenced: Yes
Garage: 1 car attached
Heating: Central, Electric
Home Style: High Rise
Stories: 8.0
Taxes: $5,593
Year Built: 2023
Amenities
First Floor Entry
Elevator
Fire Sprinklers
Pantry
Walk-In Closet(s)
Recreation Room
Feature Descriptions
Accessibility: Accessible Elevator Installed, Accessible Approach with Ramp
Appliances: Dishwasher, Disposal, Dryer, Electric Water Heater, Ice Maker, Microwave, Electric Range, Refrigerator, Self Cleaning Oven, Washer
Association Amenities: Elevator(s), Exercise Room, Exterior Lighting, Private Pool
Crops Included Y/N: No
Days on Site: 264
Door Features: High Impact Doors
Exterior: CBS Construction
Flooring: Ceramic Floor, Tile
HOA Fee: 523/ Monthly
Home Warranty Y/N: Yes
Lease Considered Y/N: No
Listing Terms: All Cash, Conventional, VA Loan
Other Equipment: Elevator
Parcel#: 01-41-02-005-2506
Parking: Attached Carport,1 Space, Assigned, Covered, Limited # Of Vehicle
Parking Notes: Attached Carport,1 Space, Assigned, Covered, Limited
Pets Allowed: Restrictions Or Possible Restrictions
Property Attached Y/N: Yes
Property Sub-Type: Condominium
Security: Fire Sprinklers, Complex Fenced, Elevator Secure, Secured Garage/Parking
Special View Info: Skyline
Swimming Pool: Yes
Units: 100
Window: Impact Glass
Listed By / Shown By
Listed By
Agency Name: Douglas Elliman
Agency Phone: 305-695-6060
Shown By
Agent Name: John Adams
Agent Phone: Primary: (386) 253-8044
Agency Title: Adams Cameron & Co. REALTORS

Estimate Your Payment
Estimated Payment
$ 2,341.19 per month $1,777.69 Principal & Interest $466.08 Property Tax $97.42 Homeowner's Insurance
1110 NW 1 St, Unit 502 | MLS# A11909826
This condo located at 1110 NW 1 St, Unit 502, Miami, FL 33128 is currently listed for sale with an asking price of $334,000. This property was built in 2023 and has 1 bedrooms and 1 full baths with 622 sq. ft. NW 1 St, Unit 502 is located in the CENTRALIS RESENCES subdivision. Search CENTRALIS RESENCES real estate on johnadams.adamscameron.com today.