
BEDS4
BATHS5 full
SQUARE FEET4,771
MLS#1228148
STATUSActive
PROPERTY TYPEResidential - Single Family
SUBDIVISIONPlantation Bay
Property Description
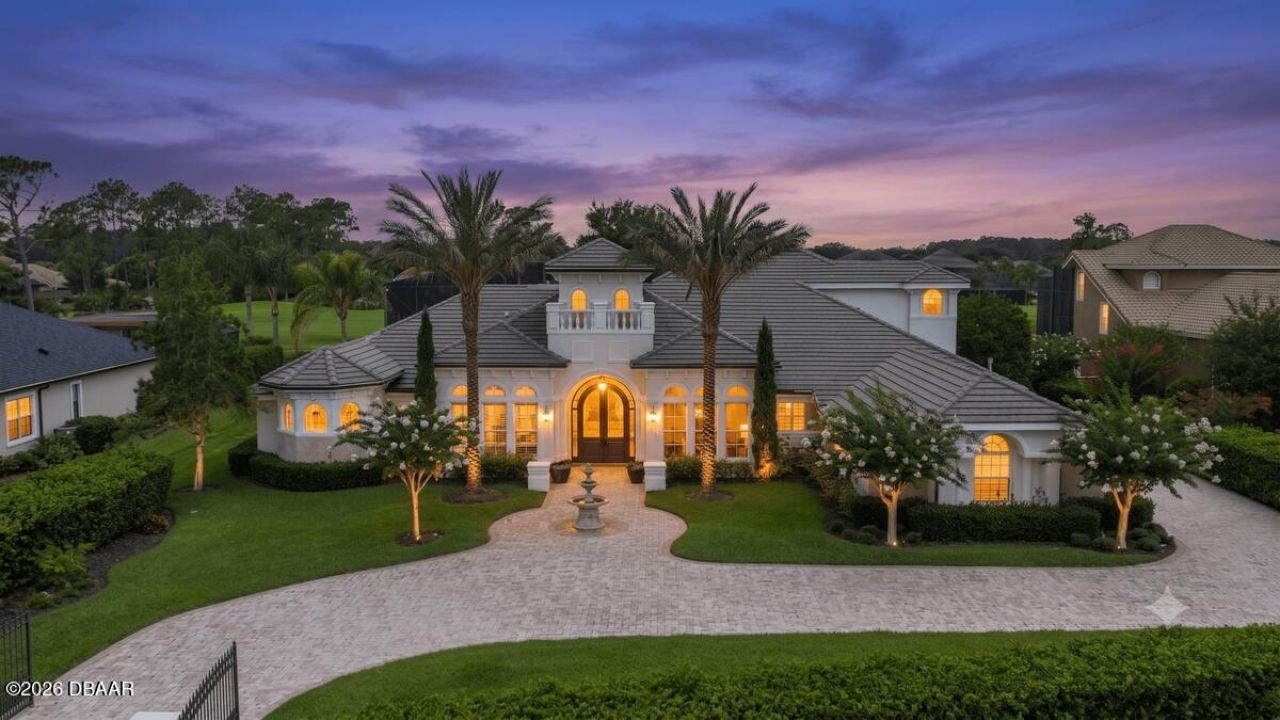
Welcome to one of Plantation Bay's most exceptional custom Kargar estates, ideally situated on a quiet cul-de-sac along the prestigious golf course, offering sweeping panoramic views of the pond and fairway. Perfectly positioned overlooking the 6th fairway, this residence captures the essence of luxury living within one of Ormond Beach's most sought-after gated, golf course communities. A private gated courtyard entrance sets a grand first impression, leading into a residence where craftsmanship and architectural detail take center stage. The formal living room is framed by dramatic glass walls that flood the space with natural light and showcase the stunning outdoor scenery. Throughout the home, you will find porcelain tile flooring, hand-carved wood ceilings, elegant arches and niches, intricate crown molding, and custom built-ins that reflect true artisan quality. Designed for both entertaining and everyday living, the newer chef's kitchen is equipped with Viking appliances, a ... gas range, wall oven, custom hardwood cabinetry, and a spacious center island. An adjacent wet bar enhances the flow for hosting, while the generous eat-in area offers beautiful views of the grounds. The thoughtfully designed split floor plan provides privacy, with the owner's suite tucked away in its own wing. This luxurious retreat features a sitting area, breakfast bar, expansive walk-in closets, dual vanities, and a sunken tub for a spa-like experience. Just outside the suite, a stunning office with custom built-ins and hardwood flooring creates the perfect workspace. Additional living spaces include two guest bedrooms on the main level, one with a private bath, as well as a versatile guest quarters/in-law suite or bonus room complete with a breakfast bar and a large enclosed balcony overlooking the 6th fairway. The gathering room is designed to impress, featuring custom built-ins and disappearing glass walls that create a seamless indoor-outdoor living experience. Step outside to your private backyard oasis, where a resort-style pool with spa, travertine deck, summer kitchen, and meticulously manicured landscaping provide the ultimate setting for relaxation and entertaining, all enhanced by breathtaking golf and water views. Completing this remarkable estate is an oversized three-car garage, a durable tile roof, and a long list of premium features tailored to the most discerning buyer. Plantation Bay is known for its beautifully maintained grounds, 45 holes of championship golf, private country club, fitness center, tennis and pickleball courts, and an active lifestyle with dining and social events, all just minutes from the beaches, I-95, and the charm of historic Ormond Beach.
Property Features
Property Type: Residential - Single Family
Cooling: Central Air, Electric
Fuel Type: Electric
Garage: 3 car attached
Heating: Central, Electric
Lot Size: 0.71 Acres
Roof Type: Tile
Stories: 2.0
Taxes: $15,828
Year Built: 2006
Feature Descriptions
Appliances: Refrigerator, Microwave, Gas Range, Dishwasher
Association/Condo Fee: 363/Quarterly
Association Amenities: Clubhouse, Fitness Center, Gated, Golf Course, Jogging Path, Maintenance Grounds, Pickleball, Pool, Security, Tennis Court(s), Management - On Site
Days on Site: 6
Directions: I-95 exit 273, US 1 North, R on Plantation Bay Gate to Aldenham, L on Hampstead, R on Redbourne
Exterior: Block, Stucco
Exterior Amenities: Balcony, Outdoor Kitchen
Flooring: Tile
HOA Y/N: Yes
Interior Amenities: Breakfast Bar, Ceiling Fan(s), Eat-in Kitchen, Kitchen Island, Open Floorplan, Pantry, Split Bedrooms, Walk-In Closet(s), Wet Bar
Laundry: In Unit
Listing Terms: Cash, Conventional
Lot: Cul-De-Sac, On Golf Course
Lot Dimensions: 135.0 ft x 230.0 ft
Parcel #: 3114-04-00-1340
Parking: Attached, Garage
Patio/Porch: Rear Porch, Screened
Pool: In Ground
Property Attached Y/N: No
Property Sub-Type: Single Family Residence
Road Frontage: Private Road
Road Surface: Paved
Security Features: 24 Hour Security, Gated with Guard, Security Gate
Sewer: Public Sewer
Spa Features: In Ground
SQFT Total: 6668
Swimming Pool: Yes
Utilities: Electricity Connected, Sewer Connected, Water Connected
Water: Public
Waterfront: Pond
Room Sizes
Bedroom 1: 21.00 X 22.00 Level - Main
Kitchen: 24.00 X 20.00 Level - Main
Bedroom 2: 13.00 X 15.00
Bedroom 3: 12.00 X 12.00
Bedroom 4: 22.00 X 25.00 Level - Upper
Dining Room: 12.00 X 15.00
Living Room: 19.00 X 28.00
Family Room: 17.00 X 20.00
Office: 12.00 X 15.00
Laundry: 6.00 X 7.00
Listed By / Shown By
Listed By
Agency Name: Realty Pros Assured
Shown By
Agent Name: John Adams
Agent Phone: Primary: (386) 253-8044
Agency Title: Adams Cameron & Co. REALTORS

Estimate Your Payment
Estimated Payment
$ 11,143.65 per month $9,314.23 Principal & Interest $1,319.00 Property Tax $510.42 Homeowner's Insurance
1342 Redbourne Lane | MLS# 1228148
This single family home located at 1342 Redbourne Lane, Ormond Beach, FL 32174 is currently listed for sale with an asking price of $1,750,000. This property was built in 2006 and has 4 bedrooms and 5 full baths with 4771 sq. ft. Redbourne Lane is located in the Plantation Bay subdivision. Search Plantation Bay real estate on johnadams.adamscameron.com today.