
BEDS3
BATHS2 full
SQUARE FEET1,687
MLS#O6436724
STATUSActive
PROPERTY TYPERental - Single Family
SUBDIVISIONVICTORIA PARK INCREMENT 03
Property Description
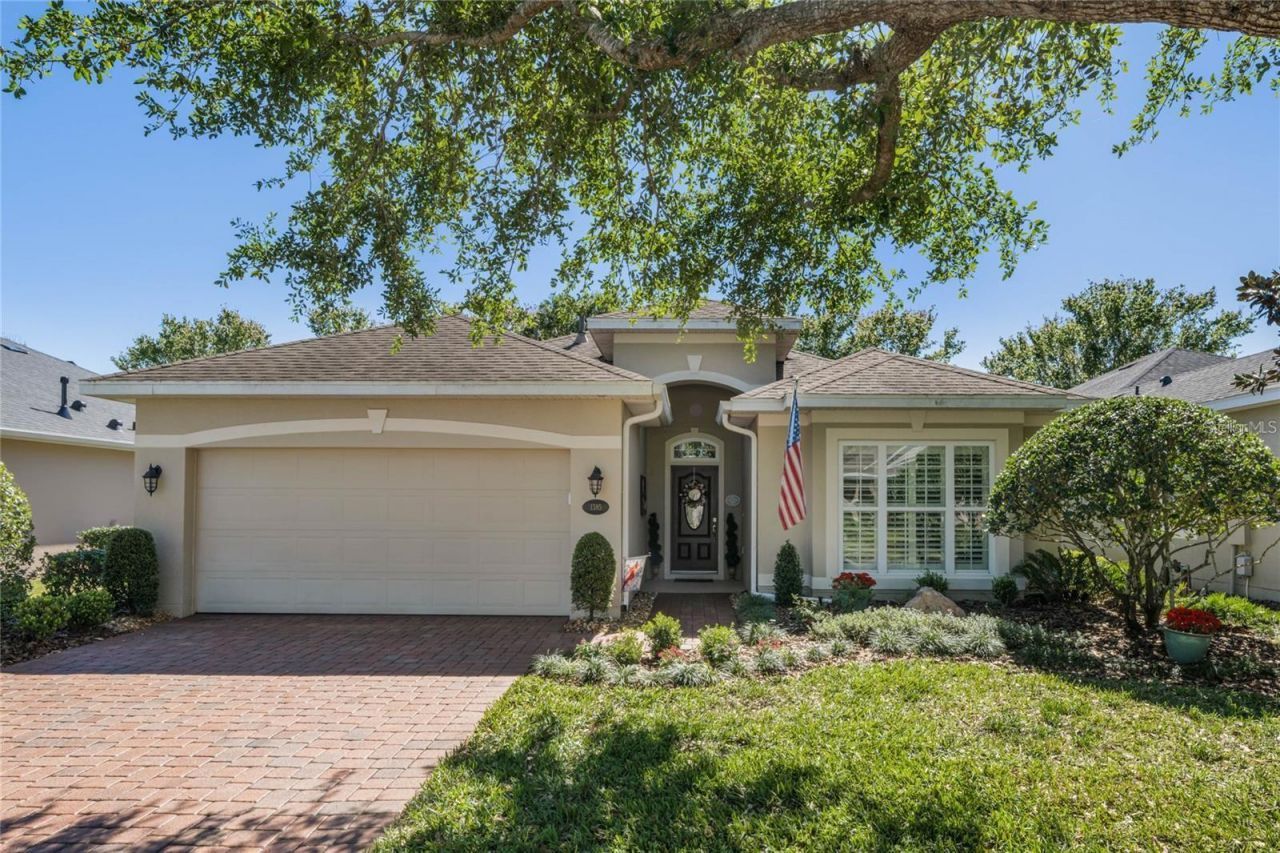
This charming house is located in Victoria Gardens 55+ neighborhood, a peaceful town of Deland, FL, and offers three spacious bedrooms and two full bathrooms. The home features a cozy living area that is perfect for entertaining guests or just kicking back and watching your favorite movie. The kitchen is equipped with modern appliances and ample counter and cabinet space, making it the perfect spot for preparing delicious meals. You will enjoy your morning coffee or late afternoon beverage on the 24'x 20' screened enclosed covered patio with brick pavers overlooking a picturesque Pond! Also, the paver patio extends partially behind the master bedroom area for your outdoor grill. The garage provides additional ceiling-mounted storage racks for your extra belongings. As a resident of Victoria Gardens, you'll have access to a range of amenities including a community pool, fitness center, tennis courts, and a clubhouse. Whether you're looking to take a refreshing dip in the pool, stay active in the fitness center, or socialize with neighbors in the clubhouse, 120+ acre Preserve with Nature Trails, this community has it all. The location of this home is ideal, with easy access to nearby shopping, dining, and entertainment options.
Property Features
Property Type: Rental - Single Family
Cooling: Central Air
Garage: 2 car attached
Heating: Central, Electric
Lot Size: 0.14 Acres
Year Built: 2009
Amenities
Ceiling Fans(s)
Eat-in Kitchen
High Ceilings
Open Floorplan
Split Bedroom
Stone Counters
Thermostat
Walk-In Closet(s)
Window Treatments
Private Mailbox
Sidewalk
Feature Descriptions
Appliances: Dishwasher, Disposal, Dryer, Gas Water Heater, Microwave, Range, Refrigerator, Washer
Association Amenities: Clubhouse, Fitness Center, Gated, Pickleball Court(s), Pool, Tennis Court(s), Trail(s)
Community Features: Clubhouse, Fitness Center, Gated Community - Guard, Pool, Restaurant, Sidewalks, Tennis Court(s)
Days on Site: 29
Directions: I-4 to Exit 116, head W. on Orange Camp Rd to Victoria Gardens entry, after gatehouse take 1st RIGHT onto Heron Point Way, turn RIGHT onto Heron Point Cir., 1st RIGHT to stay on Heron Point Way, at stop sign continue straight, take LEFT on Lincolnshire DR
Flood Zone Code: X
Flooring: Carpet, Laminate, Tile
HOA Y/N: Yes
Home Warranty Y/N: No
Lease Terms: Twelve Months
Lot: Sidewalk
Lot Dimensions: 0.14
Other Equipment: Irrigation Equipment
Parking: Garage Door Opener
Parking Notes: Garage Door Opener
Patio/Porch: Covered, Rear Porch, Screened
Pets Allowed: No
Property Attached Y/N: No
Property Sub-Type: Single Family Residence
Senior Community: Yes
Showing Instructions: Combination Lock Box, See Remarks
Water Access Y/N: No
Water View: Pond
Windows: Shutters
Listed By / Shown By
Listed By
Agency Name: BETTER HOMES AND GARDENS REAL ESTATE MANN GLOBAL P
Agency Contact: 407-774-9858
Shown By
Agent Name: John Adams
Agent Phone: Primary: (386) 253-8044
Agency Title: Adams Cameron & Co. REALTORS

1385 Abbot Way | MLS# O6436724
This property located at 1385 Abbot Way, Deland, FL 32724 is currently listed for rent with an asking price of $2,100 / Monthly. Search Deland real estate on johnadams.adamscameron.com today.