
BEDS4
BATHS2 full
SQUARE FEET2,153
MLS#401015
STATUSActive
PROPERTY TYPEResidential - Single Family
SUBDIVISIONSummerbrooke
Property Description
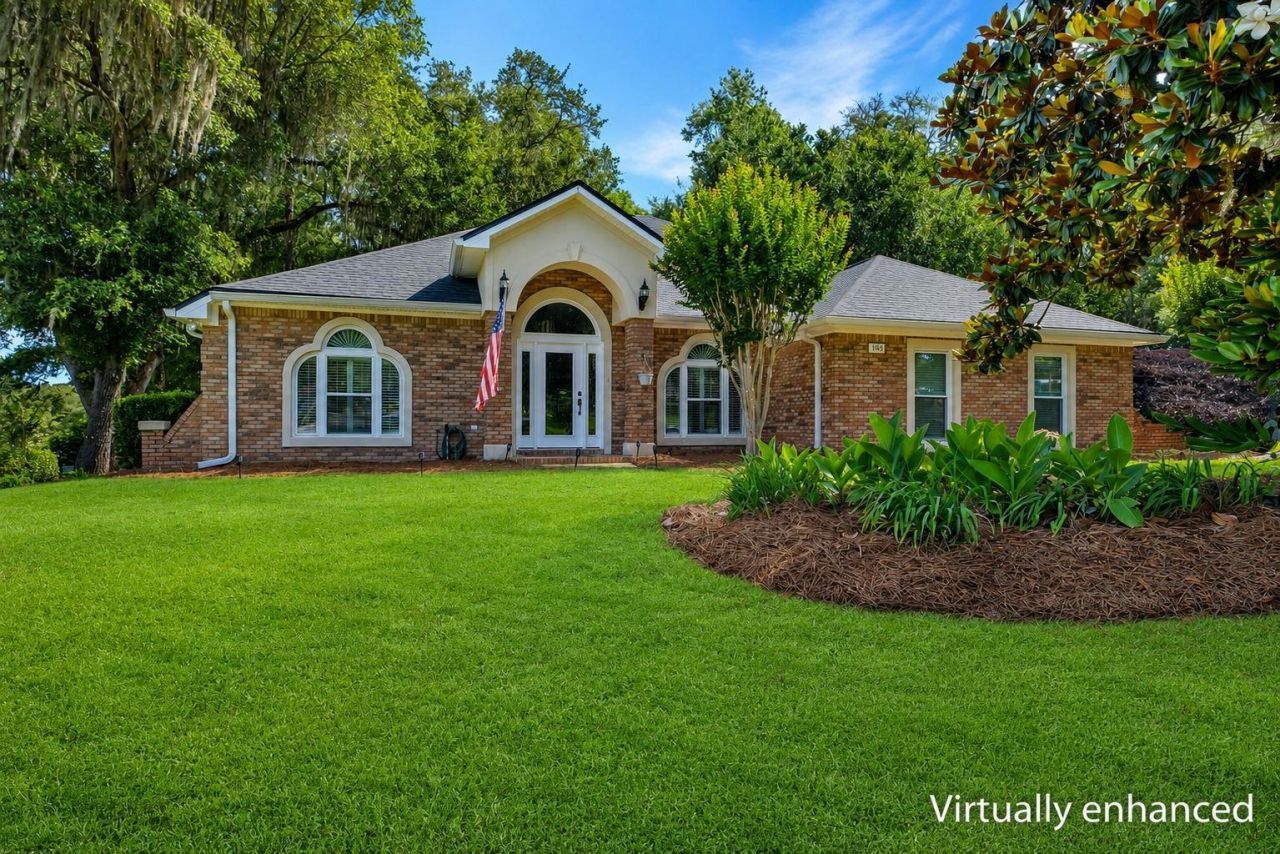
A gem nestled in the heart of the highly desirable neighborhood Summerbrooke, this meticulously renovated 4 bedroom 2 bath house features custom cabinets, quartz countertops, premium Bosch appliances and a primary bath wet room with curbless entry shower and freestanding tub. The open and airy living and dining areas flow into an open back porch with views of the lake and green space. Enjoy the sparkling pool and gazebo bar. Updates proving peace of mind include a whole home backup generator, 2020 roof, new HVAC and water heater, refinished hardwood floors and textured garage floor. This home delivers move in ready modern design in an exceptional location. *One or more photos have been virtually enhanced.
Property Features
Property Type: Residential - Single Family
Cooling: Central Air, Ceiling Fan(s), Electric
Fenced: Yes
Garage: 2
Heating: Central, Electric, Fireplace(s)
Home Style: Ranch, One Story
Lot Size: 0.47 Acres
Stories: 1.0
Year Built: 2003
Amenities
Tray Ceiling(s)
Garden Tub/Roman Tub
High Ceilings
Vaulted Ceiling(s)
Pantry
Split Bedrooms
Fully Fenced
Sprinkler/Irrigation
Feature Descriptions
Appliances: Cooktop, Dryer, Dishwasher, Disposal, Ice Maker, Microwave, Oven, Range, Refrigerator, Washer
Community Features: Street Lights, Sidewalks
Days on Site: 29
Directions: Preservation to Conservancy Dr East.
Exterior: Brick
Fencimg: Fenced
Fireplace: Gas
Flooring: Carpet, Hardwood, Tile
HOA Fee: 385
Home Warranty Y/N: No
Lease Considered Y/N: No
Listing Terms: Conventional, FHA, VA Loan
Lot Dimensions: 155x165x165x155
Parking: Garage, Two Car Garage
Parking Notes: Garage, Two Car Garage
Patio/Porch: Covered, Porch
Pool: In Ground, Salt Water, Liner, Vinyl
Property Attached Y/N: No
Property Sub-Type: Detached
Special View Info: Golf Course, Lake
Swimming Pool: Yes
Room Sizes
Primary Bedroom: 18 X 12
Living Room: 0 X 0
Kitchen: 15 X 12
Family Room: 15 X 18
Dining Room: 12 X 12
Bedroom 4: 15 X 13
Bedroom 3: 15 X 13
Bedroom 2: 15 X 12
Local Schools
High School: CHILES
Middle School: DEERLAKE
Elementary School: HAWKS RISE
Listed By / Shown By
Listed By
Agency Name: Solid Ground Real Estate Group
Shown By
Agent Name: John Adams
Agent Phone: Primary: (386) 253-8044
Agency Title: Adams Cameron & Co. REALTORS

Estimate Your Payment
Estimated Payment
$ 3,643.54 per month $3,454.25 Principal & Interest $0.00 Property Tax (data not provided by mls) $189.29 Homeowner's Insurance
1443 E Conservancy Drive | MLS# 401015
This single family home located at 1443 E Conservancy Drive, Tallahassee, FL 32312 is currently listed for sale with an asking price of $649,000. This property was built in 2003 and has 4 bedrooms and 2 full baths with 2153 sq. ft. E Conservancy Drive is located in the Summerbrooke subdivision. Search Summerbrooke real estate on johnadams.adamscameron.com today.