
BEDS6
BATHS5 full
SQUARE FEET5,365
MLS#A12043393
STATUSActive
PROPERTY TYPEResidential - Single Family
SUBDIVISIONWeston HillsVictoria Isle
Property Description
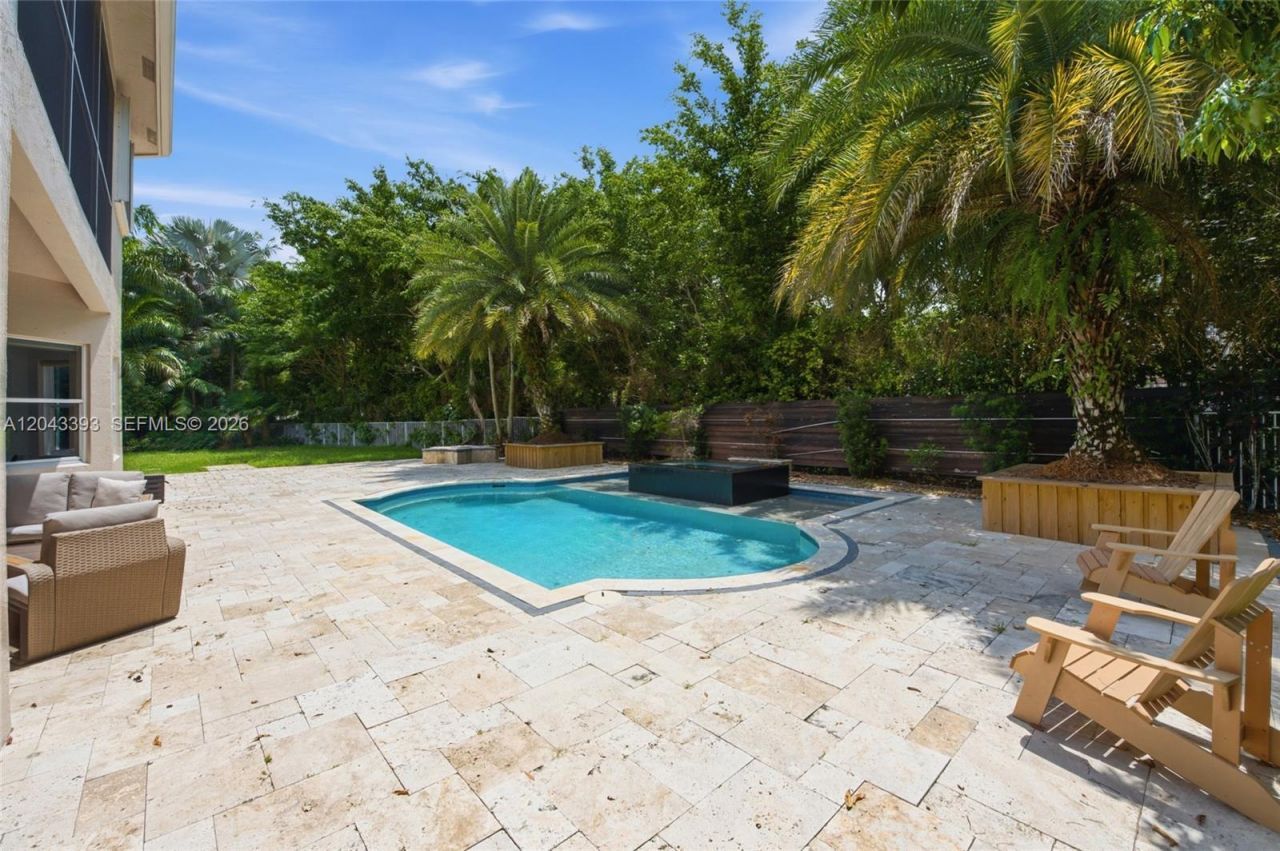
One-of-a-kind custom-built estate home offering 6 bedrooms, 5.5 baths, a dedicated office, media room, and a 3-car garage on nearly half an acre with no rear neighbors. Completely reimagined for todays lifestyle, walls were opened to create an expansive, light-filled open floor plan anchored by a sleek glass-and-wood floating staircase. What truly sets this residence apart is the 200-square-foot primary suite addition, delivering an oversized bedroom retreat, a spa-inspired extended primary bath with a full steam shower and jacuzzi tub, and a custom-designed walk-in closet. No expense was spared. Only the finest materials and natural stones were used throughout, complemented by smooth-texture walls, custom built-outs, and solid-core doors. The chefs kitchen is the heart of the home, outfitted with Wolf double ovens, Sub-Zero refrigeration, a Miele induction stove, a Miele dishwasher, a built-in espresso machine, and a Viking wine cooler. Patio doors open directly to the summer kitchen and a lushly landscaped private yard. Outside, a massive travertine pool deck and full outdoor kitchen anchor a fully fenced yard with abundant room for entertaining and play. A separate downstairs bedroom and full bath are ideal as an in-law suite, guest quarters, or second office. Perfectly situated less than a one-minute walk to the community park, basketball and pickleball courts, and the school bus stop. This is a rare turnkey offering where every upgrade has already been thoughtfully completed.
Property Features
Property Type: Residential - Single Family
Cooling: Central Air, Electric
Fenced: Yes
Garage: 3
Heating: Central, Electric
Home Style: Detached, Two Story
Lot Size: 0.46 Acres
Roof Type: Curved/S-Tile Roof
Taxes: $35,388
Year Built: 2001
Amenities
Bar
Built-in Features
Closet Cabinetry
Cooking Island
Entrance Foyer
Laundry Tub
Volume Ceilings
Walk-In Closet(s)
Den/Library/Office
Family Room
Separate Guest/In-Law Quarters
Barbeque
Feature Descriptions
Appliances: Dishwasher, Disposal, Dryer, Microwave, Refrigerator, Wall Oven, Washer
Community Features: Gated Community, Pickleball
Crops Included Y/N: No
Days on Site: 27
Directions: Use GPS
Exterior: CBS Construction
Fencimg: Fenced
Flooring: Marble, Wood
HOA Fee: 565/ Quarterly
Home Warranty Y/N: No
Laundry: Laundry Tub
Lease Considered Y/N: No
Listing Terms: All Cash, Conventional
Lot: 1/4 To Less Than 1/2 Acre Lot
Parcel#: 503912031420
Parking: Circular Driveway, Driveway
Parking Notes: Circular Driveway, Driveway
Pool: In Ground
Property Attached Y/N: No
Property Sub-Type: Single Family Residence
Sewer: Public Sewer
Special View Info: Garden, Pool
Water: Municipal Water
Local Schools
High School: Cypress Bay
Middle School: Falcon Cove
Elementary School: Gator Run
Listed By / Shown By
Listed By
Agency Name: Coldwell Banker Realty
Agency Phone: 954-384-0099
Shown By
Agent Name: John Adams
Agent Phone: Primary: (386) 253-8044
Agency Title: Adams Cameron & Co. REALTORS

Estimate Your Payment
Estimated Payment
$ 17,405.27 per month $13,705.23 Principal & Interest $2,949.00 Property Tax $751.04 Homeowner's Insurance
1585 Victoria Isle Way | MLS# A12043393
This single family home located at 1585 Victoria Isle Way, Weston, FL 33327 is currently listed for sale with an asking price of $2,575,000. This property was built in 2001 and has 6 bedrooms and 5 full baths with 5365 sq. ft. Victoria Isle Way is located in the Weston HillsVictoria Isle subdivision. Search Weston HillsVictoria Isle real estate on johnadams.adamscameron.com today.