
BEDS4
BATHS3 full
SQUARE FEET3,362
MLS#G5111092
STATUSActive
PROPERTY TYPEResidential - Single Family
SUBDIVISIONFOREST BROOKE
Property Description
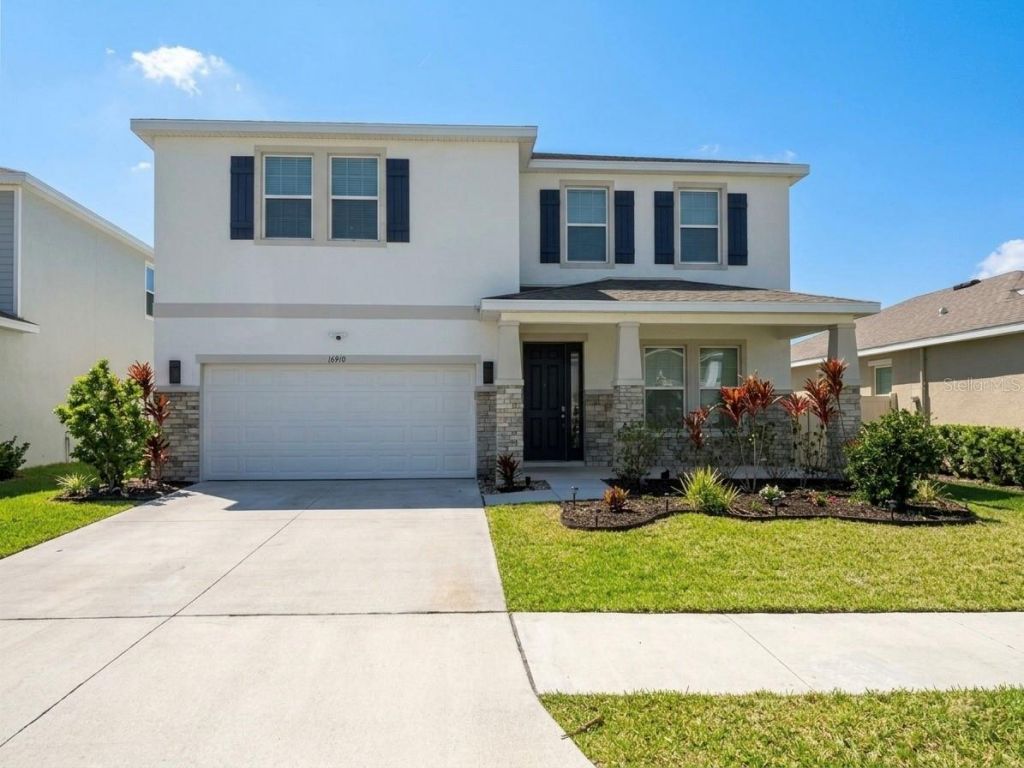
NEW PRICE $464,900! | FULL BLOCK-ON-BLOCK CONSTRUCTION | HURRICANE SHUTTERS | 3,362 SQ FT | 4 BEDROOMS | 3 FULL BATHROOMS | SOUTHSHORE BAY. RARE FULL BLOCK-ON-BLOCK CONSTRUCTION! Unlike many two-story homes with block construction on the first level and wood framing on second level, this home features concrete block construction on both levels-a significant construction advantage offering added durability and peace of mind during Florida's hurricane season. Hurricane shutters are also included.Welcome to 16910 Oval Rum Dr, a beautifully maintained 2021-built home in desirable Southshore Bay. This spacious 4-bedroom, 3-bath residence offers 3,362 square feet with an open floor plan, high ceilings, solid-surface countertops, tile flooring, walk-in closets and a spacious primary suite. Enjoy plenty of room for entertaining, working from home and everyday living, plus the resort-style amenities Southshore Bay is known for, including its spectacular 5-acre lagoon, kayaking, paddle boarding, floating obstacle course and recreational amenities.4 BEDROOMS | 3 FULL BATHROOMS | 3,362 SQ FT | FULL BLOCK-ON-BLOCK | HURRICANE SHUTTERSSeller may consider contributing toward allowable buyer closing costs with purchase.If you're looking for space, durable block construction, hurricane preparedness and resort-style living, this home deserves a closer look. Schedule your private showing today!
Property Features
Property Type: Residential - Single Family
Cooling: Central Air
Garage: 2 car attached
Heating: Central, Electric
Lot Size: 0.14 Acres
Roof Type: Shingle
Stories: 2.0
Taxes: $10,210
Year Built: 2021
Amenities
Built-in Features
Ceiling Fans(s)
High Ceilings
L Dining
Open Floorplan
PrimaryBedroom Upstairs
Solid Surface Counters
Tray Ceiling(s)
Walk-In Closet(s)
Window Treatments
Hurricane Shutters
Feature Descriptions
Additional Rooms: Den/Library/Office, Great Room, Loft
Appliances: Convection Oven, Cooktop, Dishwasher, Disposal, Electric Water Heater, Microwave, Range
Community Features: Community Mailbox, Deed Restrictions, Gated Community - Guard, Street Lights
Days on Site: 159
Directions: From US-301, head east on Sun City Center Blvd/SR-674. Community entrance will be on your right. From I-75, take exit for College Ave/Sun City Center Blvd and head east. Cross US-301 to community entrance on your right.
Exterior: Block, Stucco
Fireplace: Electric
Fireplace Y/N: Yes
Flood Zone Code: X
Flooring: Carpet, Ceramic Tile
Foundation: Slab
HOA Fee: 271.62/ Quarterly
HOA Y/N: Yes
Home Warranty Y/N: No
Listing Terms: Cash, Conventional, FHA, USDA Loan, VA Loan
Lot Dimensions: 0.14
Other Equipment: Irrigation Equipment
Other Fees: $127/ Quarterly
Ownership: Fee Simple
Parking: Garage Door Opener
Parking Notes: Garage Door Opener
Patio/Porch: Covered, Front Porch, Rear Porch, Screened
Pets Allowed: Yes
Property Attached Y/N: No
Property Sub-Type: Single Family Residence
Security: Closed Circuit Camera(s), Gated Community, Secured Garage/Parking, Security Gate, Smoke Detector(s)
Sewer: Public Sewer
Showing Instructions: Appointment Only, Gate Code Required
Special Sale Provisions: None
Special View Info: Water
Utilities: Cable Connected, Electricity Connected, Public, Sewer Connected, Sprinkler Meter, Underground Utilities, Water Connected
Water: Public
Water Access: Lagoon
Water Access Y/N: Yes
Windows: Blinds
Zoning: PD
Room Sizes
Bathroom 1: 10x12
Bathroom 2: 13x17
Bathroom 3: 16x11
Primary Bedroom: 16x13
Loft: 19x13
Den: 12x12
Great Room: 16x19
Kitchen: 11x12
Dining Room: 12x12
Balcony/Porch/Lanai: 1000x14
Local Schools
High School: Lennard-HB
Middle School: Shields-HB
Elementary School: Reddick Elementary School
Listed By / Shown By
Listed By
Agency Name: EXP REALTY LLC
Agency Contact: 888-883-8509
Shown By
Agent Name: John Adams
Agent Phone: Primary: (386) 253-8044
Agency Title: Adams Cameron & Co. REALTORS

Estimate Your Payment
Estimated Payment
$ 3,460.82 per month $2,474.39 Principal & Interest $850.83 Property Tax $135.60 Homeowner's Insurance
16910 Oval Rum Drive | MLS# G5111092
This single family home located at 16910 Oval Rum Drive, Wimauma, FL 33598 is currently listed for sale with an asking price of $464,900. This property was built in 2021 and has 4 bedrooms and 3 full baths with 3362 sq. ft. Oval Rum Drive is located in the FOREST BROOKE subdivision. Search FOREST BROOKE real estate on johnadams.adamscameron.com today.