
BEDS4
BATHS2 full
SQUARE FEET1,760
MLS#S5158921
STATUSActive
PROPERTY TYPEResidential - Single Family
SUBDIVISIONAURORA HEIGHTS
Property Description
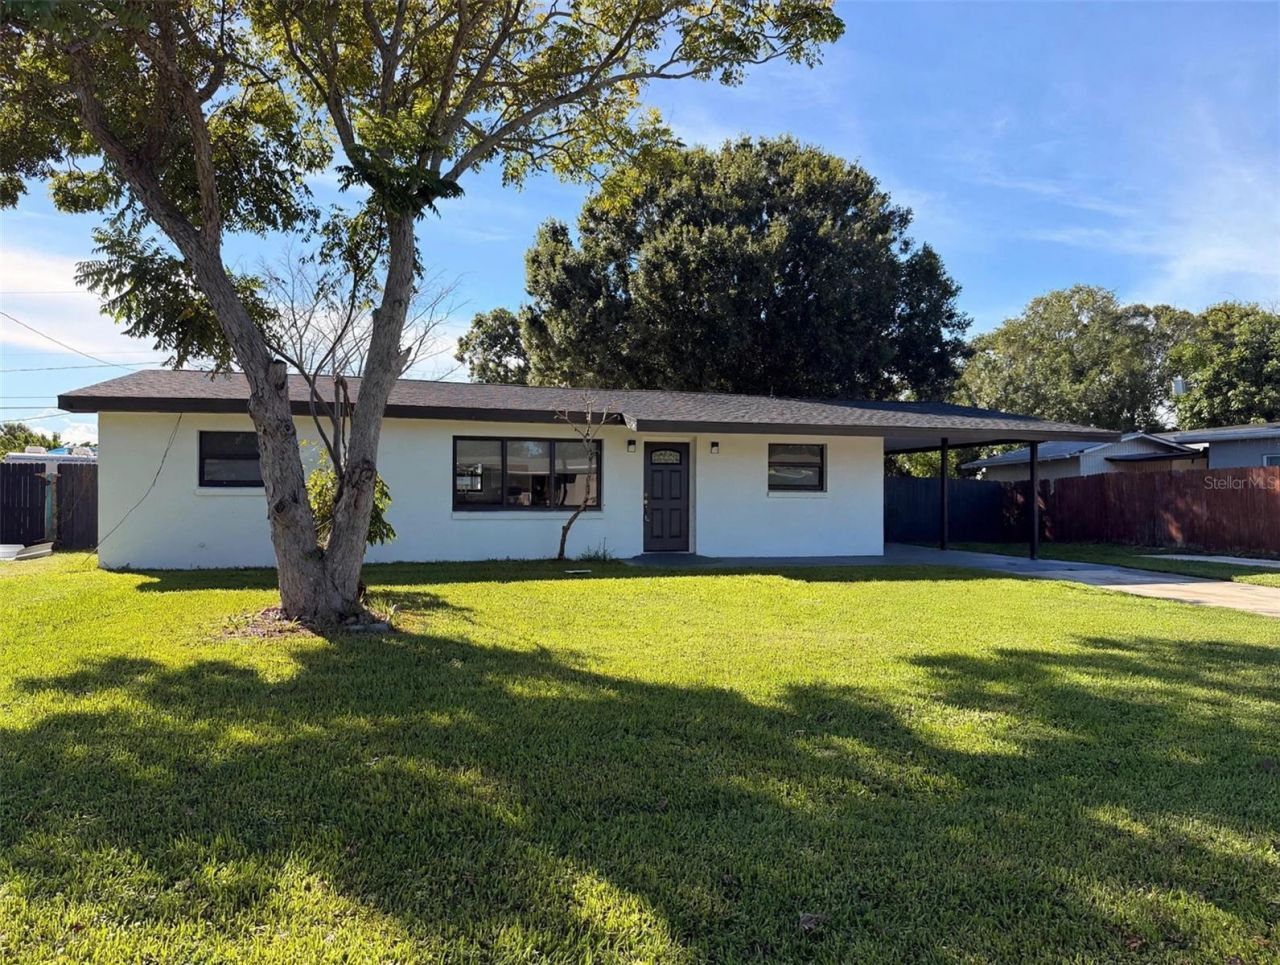
Beautifully remodeled 4-bed, 2-bath ranch in Melbourne's desirable Eau Gallie area. This 1,756 sq ft home sits on a 0.29-acre lot and features a new shingle roof, impact windows, luxury vinyl plank flooring, and upgraded kitchen and bathrooms with modern fixtures and custom tile. The open floor plan offers abundant natural light. Two driveways provide rare flexibility: drive an RV through to the backyard or park your boat with ease. Enjoy an attached carport, additional parking, screened rear porch, privacy fence, and a spacious backyard storage shed perfect for tools and equipment. Central air and heat, plus public water and sewer. Minutes to Melbourne Orlando International Airport, a short drive to Space Coast beaches, and close to Florida Tech, Eastern Florida State College, shopping, dining, and the Eau Gallie Arts District. Move-in ready!
Property Features
Property Type: Residential - Single Family
Cooling: Central Air
Heating: Central
Lot Size: 0.29 Acres
Roof Type: Shingle
Stories: 1.0
Taxes: $4,054
Year Built: 1962
Amenities
Open Floorplan
Other
Balcony
Private Yard
Storage
Feature Descriptions
Appliances: Dishwasher, Microwave, Range, Refrigerator
Directions: From I-95 take Exit 183 (Eau Gallie Blvd) east. Turn right onto Lansing St, continue approx. 0.6 mi, turn left onto Aurora Rd, then left onto Dawn Dr. Home is approx. 0.2 mi ahead on the left.
Exterior: Block, Stucco
Flood Zone Code: X
Flooring: Laminate, Vinyl
Foundation: Slab
Home Warranty Y/N: No
Listing Terms: Cash, Conventional, FHA, VA Loan
Lot Dimensions: 0.29
Other Equipment: Private Yard
Ownership: Fee Simple
Property Attached Y/N: No
Property Sub-Type: Single Family Residence
Sewer: Public Sewer
Showing Instructions: Combination Lock Box
Special Sale Provisions: None
Utilities: Electricity Available, Public, Sewer Connected, Water Connected
Water: Public
Water Access Y/N: No
Zoning: R1A
Listed By / Shown By
Listed By
Agency Name: LA ROSA REALTY KISSIMMEE
Agency Contact: 407-930-3530
Shown By
Agent Name: John Adams
Agent Phone: Primary: (386) 253-8044
Agency Title: Adams Cameron & Co. REALTORS

Estimate Your Payment
Estimated Payment
$ 2,078.14 per month $1,649.90 Principal & Interest $337.83 Property Tax $90.41 Homeowner's Insurance
1940 Dawn Drive | MLS# S5158921
This single family home located at 1940 Dawn Drive , Melbourne, FL 32935 is currently listed for sale with an asking price of $309,990. This property was built in 1962 and has 4 bedrooms and 2 full baths with 1760 sq. ft. Dawn Drive is located in the AURORA HEIGHTS subdivision. Search AURORA HEIGHTS real estate on johnadams.adamscameron.com today.