
BEDS3
BATHS2 full
SQUARE FEET1,898
MLS#TB8540829
STATUSActive
PROPERTY TYPEResidential - Single Family
SUBDIVISIONRIVERHAVEN VILLAGE
Property Description
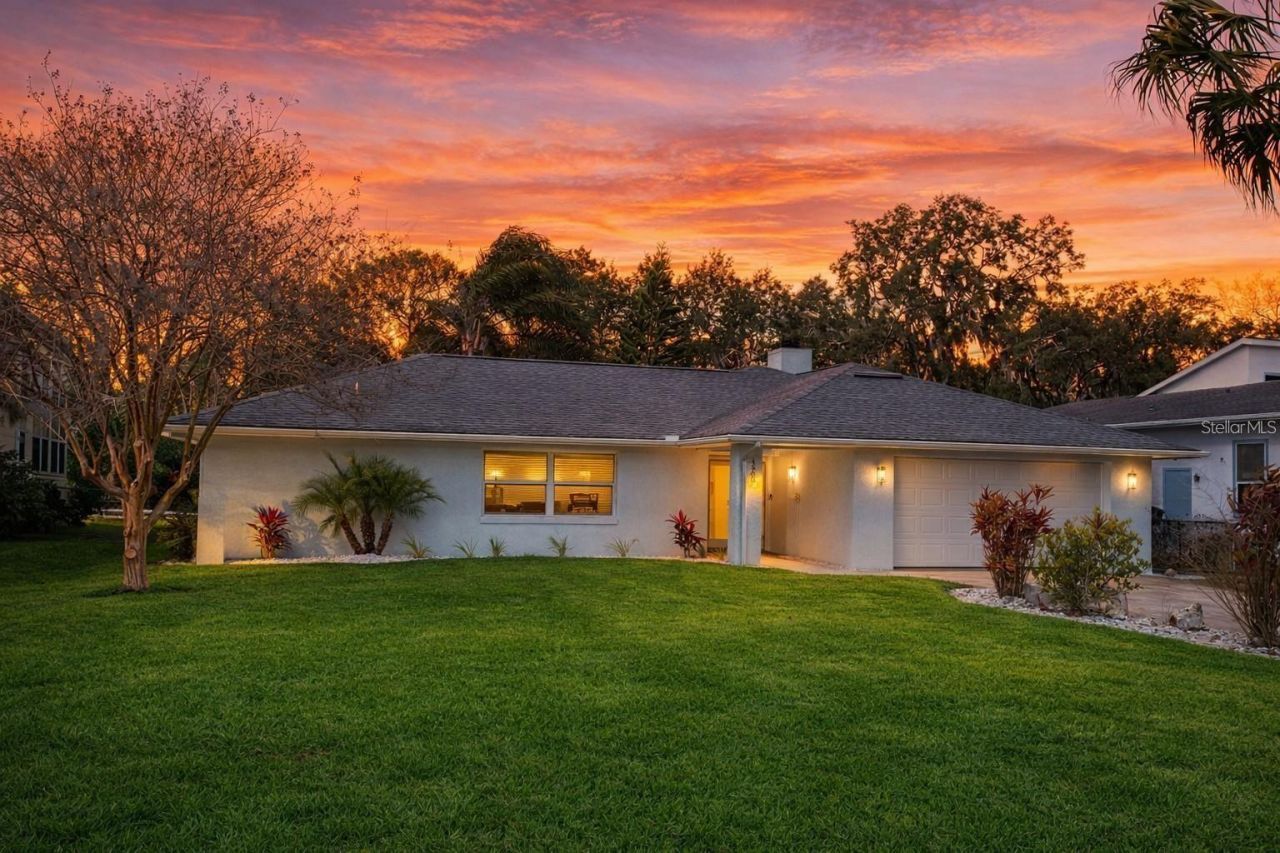
Experience waterfront living at its best in River Haven Village, set along the scenic Homosassa River with direct access to the Gulf. This updated open concept 3-bedroom, 2-bath home offers 1,898 sq. ft., 80 feet of canal frontage, a private dock, and boat lift-perfect for fishing, cruising, kayaking, and enjoying life on the water. The remodeled kitchen features solid wood cabinetry, stone countertops, and views of the lush surroundings. Ceramic tile and luxury vinyl flooring, skylights, and a stone fireplace add comfort and character. The primary suite includes a walk-in closet with built-ins and an updated en-suite bath. Outdoor living shines with a screened lanai, open patio, and beautifully landscaped backyard-ideal for morning coffee, waterfront entertaining, or relaxing after a day on the river. A versatile shed provides extra storage or workshop space. Additional highlights include a 2-car garage with built-in cabinetry and optional community amenities such as a heated pool, tennis and pickleball courts, shuffleboard, dog park, playground, and billiards. Minor water intrusion from Hurricane Helene was professionally repaired. Don't miss this rare opportunity to own a Move-In-Ready waterfront retreat with boating access, inviting outdoor spaces, and resort-style community amenities. Updates include Hot Water Heater, HVAC, Garage Door-2024, Roof-2013, Synthetic Dock-2013/14.
Property Features
Property Type: Residential - Single Family
Cooling: Central Air
Fenced: Yes
Garage: 2 car attached
Heating: Central, Electric
Home Style: Ranch
Lot Size: 0.42 Acres
Roof Type: Shingle
Stories: 1.0
Taxes: $7,240
Year Built: 1979
Amenities
Ceiling Fans(s)
Kitchen/Family Room Combo
Open Floorplan
Solid Surface Counters
Solid Wood Cabinets
Stone Counters
Thermostat
Walk-In Closet(s)
Storage
Feature Descriptions
Additional Rooms: Family Room, Great Room
Appliances: Electric Water Heater, Microwave, Range Hood, Refrigerator
Association Amenities: Clubhouse, Pool, Tennis Court(s)
Directions: From US19 onto W Halls River Rd, make a slight right onto W River Haven DR, then turn Left on S. Deep Water and home will be on your right.
Exterior: Block, Concrete, Stucco
Fencing: Chain Link
Fireplace: Wood Burning
Fireplace Y/N: Yes
Flood Zone Code: AE
Flooring: Ceramic Tile, Luxury Vinyl
Foundation: Slab
Frontage Canal Brackish: 80
HOA Fee: 180/ Annually
HOA Y/N: Yes
Home Warranty Y/N: No
Listing Terms: Cash, Conventional, FHA, VA Loan
Lot: FloodZone, Landscaped
Lot Dimensions: 0.42
Other Equipment: Irrigation Equipment
Other Structures: Boat House, Shed(s)
Ownership: Fee Simple
Patio/Porch: Patio, Rear Porch, Screened
Pets Allowed: Yes
Property Attached Y/N: No
Property Sub-Type: Single Family Residence
Security: Closed Circuit Camera(s), Security Lights, Smoke Detector(s)
Sewer: Public Sewer
Showing Instructions: Supra Lock Box, ShowingTime
Special Sale Provisions: None
Special View Info: Water
Utilities: Public
Vegetation: Trees/Landscaped
Water: Public
Water Access: Canal - Brackish, Freshwater Canal w/Lift to Saltwater Canal
Water Access Y/N: Yes
Waterfront Features: Canal - Brackish, Lift
Water View: Canal
Windows: Skylight(s), Blinds
Zoning: CLR
Room Sizes
Living Room: 25.5x14
Dining Room: 9.5x12
Family Room: 22x12
Primary Bedroom: 14x16
Primary Bathroom: 11x7
Bedroom 2: 12x18
Bathroom 2: 8x5
Bedroom 3: 16x12
Balcony/Porch/Lanai: 15x24
Local Schools
High School: Crystal River High School
Middle School: Crystal River Middle School
Elementary School: Homosassa Elementary School
Listed By / Shown By
Listed By
Agency Name: CENTURY 21 RE CHAMPIONS
Agency Contact: 727-398-2774
Shown By
Agent Name: John Adams
Agent Phone: Primary: (386) 253-8044
Agency Title: Adams Cameron & Co. REALTORS

Estimate Your Payment
Estimated Payment
$ 3,606.87 per month $2,847.49 Principal & Interest $603.33 Property Tax $156.04 Homeowner's Insurance
4980 Deep Water Point S | MLS# TB8540829
This single family home located at 4980 Deep Water Point S, Homosassa, FL 34448 is currently listed for sale with an asking price of $535,000. This property was built in 1979 and has 3 bedrooms and 2 full baths with 1898 sq. ft. Deep Water Point S is located in the RIVERHAVEN VILLAGE subdivision. Search RIVERHAVEN VILLAGE real estate on johnadams.adamscameron.com today.