
BEDS4
BATHS3 full
SQUARE FEET2,997
MLS#TB8525626
STATUSActive
PROPERTY TYPEResidential - Single Family
SUBDIVISIONOAK CREEK
Property Description
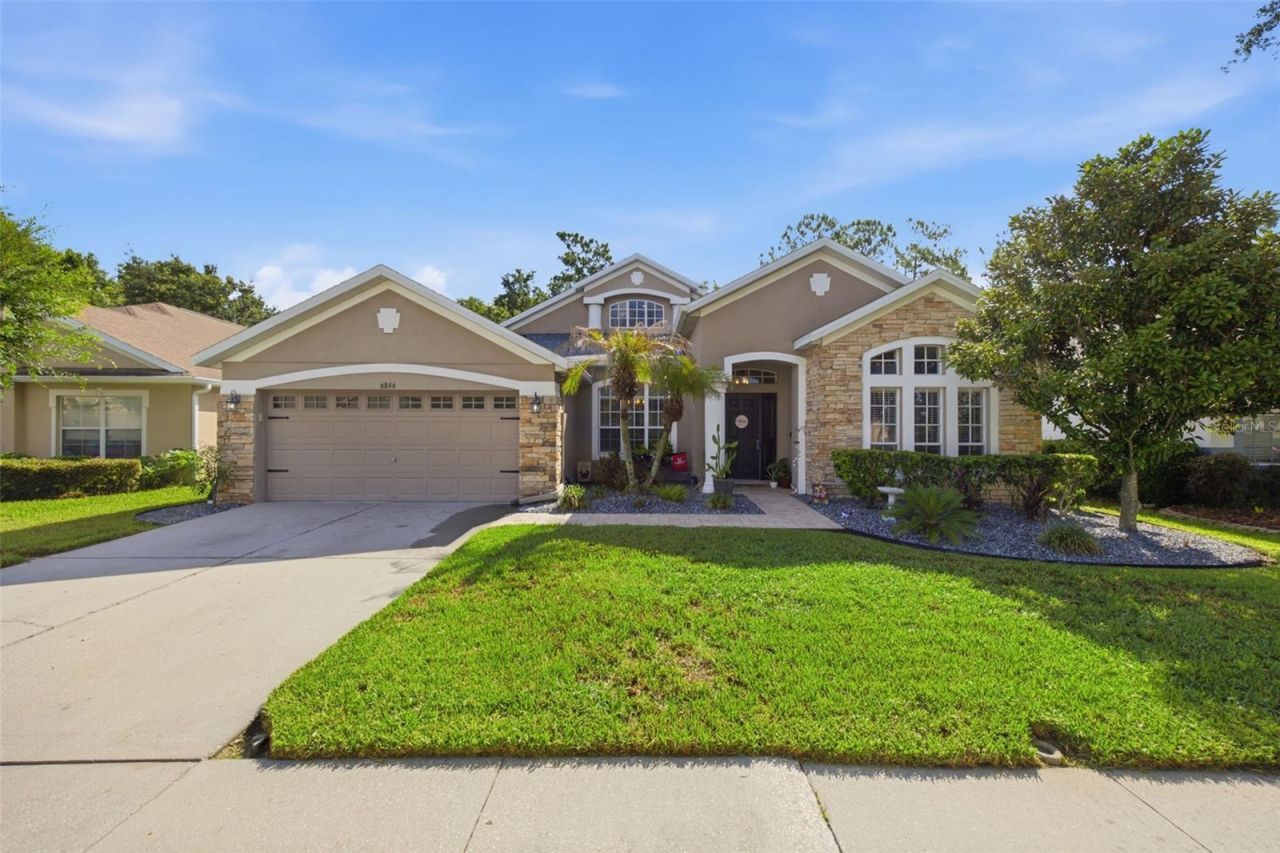
**Welcome home to 6846 Pine Springs Dr! ** This stunning residence in Wesley Chapel offers exceptional curb appeal and a thoughtful floor plan designed for both everyday living and entertaining. With 4 bedrooms-including a spacious primary suite conveniently located on the main floor-plus a versatile loft upstairs, this home offers room for everyone. Roof installed 2025. The main level also features a private office, a flexible bonus room, and a formal dining room, perfect for work-from-home needs, hobbies, or hosting. The great room flows seamlessly into a spacious kitchen, creating an ideal space for gathering and entertaining. High ceilings throughout enhance the open, airy feel, while durable, easy-care flooring installed in main living areas in 2024.The primary suite is a true retreat, complete with a spa-like bath featuring a walk-in shower, garden tub, private water closet, and double vanities, plus generous walk-in closets for ample storage.Step outside to the screened lanai, where you can relax and unwind while overlooking the backyard and peaceful conservation views-a perfect spot for morning coffee or evening relaxation.Don't miss this move-in ready home that combines style, function, and location. Schedule your private showing today!
Property Features
Property Type: Residential - Single Family
Cooling: Central Air
Garage: 2 car attached
Heating: Central
Lot Size: 0.18 Acres
Roof Type: Shingle
Stories: 2.0
Taxes: $8,990
Year Built: 2006
Amenities
Ceiling Fans(s)
Eat-in Kitchen
Open Floorplan
Solid Wood Cabinets
Split Bedroom
Stone Counters
Vaulted Ceiling(s)
Walk-In Closet(s)
Sidewalk
Sliding Doors
Feature Descriptions
Additional Rooms: Den/Library/Office, Inside Utility, Loft
Appliances: Dishwasher, Disposal, Electric Water Heater, Microwave, Range, Refrigerator
Directions: Overpass Rd to right onto Old Bridge Rd to Right onto Handcart Rd to right onto Cliffcreek to right onto Pine Springs Dr. Home will be on the left.
Exterior: Block
Flood Zone Code: Multiple
Flooring: Tile, Vinyl
Foundation: Slab
HOA Fee: 110/ Annually
HOA Y/N: Yes
Home Warranty Y/N: No
Listing Terms: Cash, FHA, USDA Loan, VA Loan
Lot: In County, Sidewalk
Lot Dimensions: 0.18
Ownership: Fee Simple
Parking: Garage Door Opener
Parking Notes: Garage Door Opener
Patio/Porch: Covered, Rear Porch, Screened
Pets Allowed: Yes
Property Attached Y/N: No
Property Sub-Type: Single Family Residence
Sewer: Private Sewer
Showing Instructions: Supra Lock Box,24 Hour Notice, Appointment Only, Lock Box Electronic, See Remarks, ShowingTime
Special Sale Provisions: None
Utilities: Public
Water: Public
Water Access Y/N: No
Windows: Blinds
Zoning: MPUD
Room Sizes
Kitchen: 11.4x15
Primary Bedroom: 14.3x17.9
Dining Room: 10x14.7
Bedroom 2: 11.8x11.7
Bedroom 3: 10.1x13.8
Bedroom 4: 13.6x10.11
Office: 11.1x12.6
Living Room: 24x29
Listed By / Shown By
Listed By
Agency Name: KELLER WILLIAMS TAMPA PROPERTIES
Agency Contact: 813-264-7754
Shown By
Agent Name: John Adams
Agent Phone: Primary: (386) 253-8044
Agency Title: Adams Cameron & Co. REALTORS

Estimate Your Payment
Estimated Payment
$ 3,443.93 per month $2,554.76 Principal & Interest $749.17 Property Tax $140.00 Homeowner's Insurance
6846 Pine Springs | MLS# TB8525626
This single family home located at 6846 Pine Springs, Wesley Chapel, FL 33545 is currently listed for sale with an asking price of $480,000. This property was built in 2006 and has 4 bedrooms and 3 full baths with 2997 sq. ft. Pine Springs is located in the OAK CREEK subdivision. Search OAK CREEK real estate on johnadams.adamscameron.com today.