
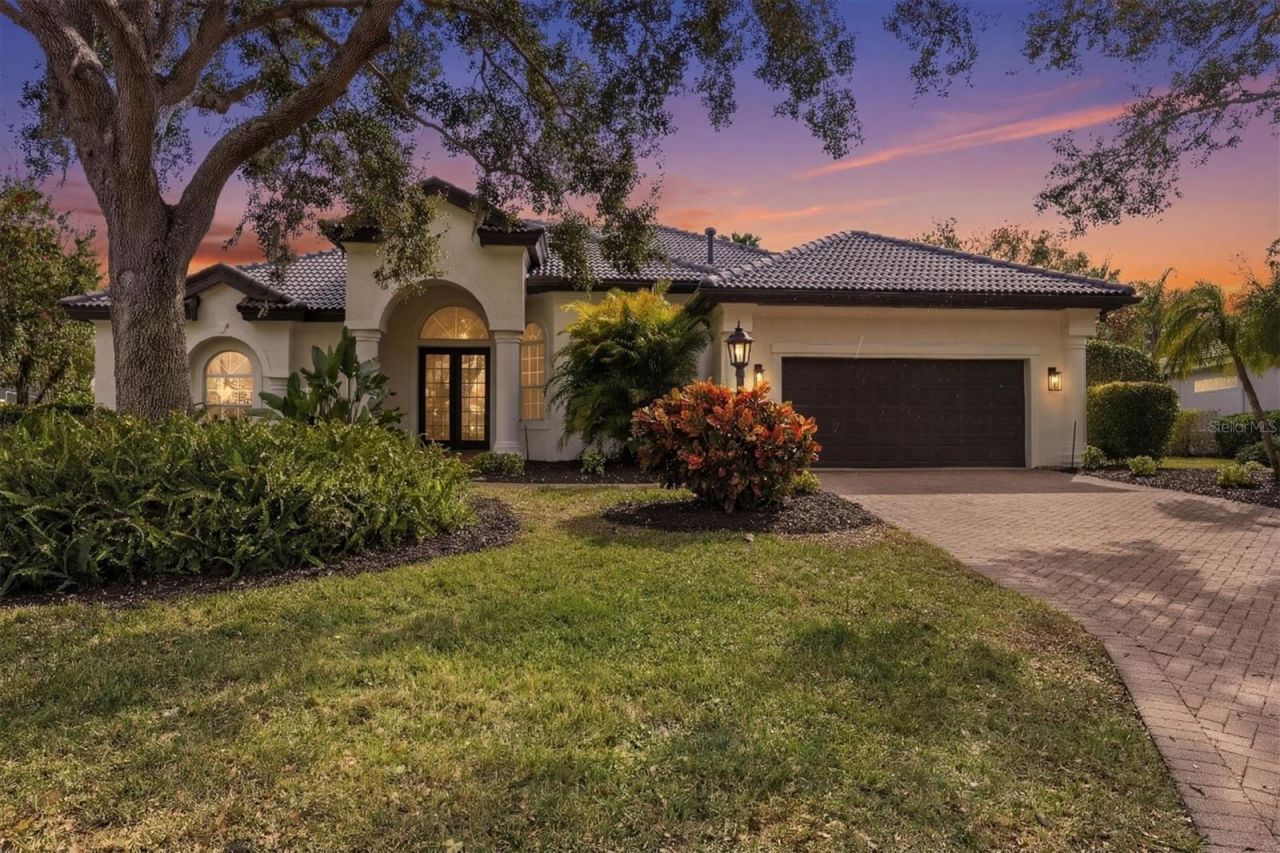
BEDS4
BATHS3 full
SQUARE FEET3,093
MLS#A4684898
STATUSActive
PROPERTY TYPEResidential - Single Family
SUBDIVISIONUNIVERSITY PARK
Property Description
Seller requests no solicitation. Listing will be reactivated in season.
Property Features
Property Type: Residential - Single Family
Cooling: Central Air
Garage: 2 car attached
Heating: Electric, Heat Pump, Natural Gas, Zoned
Lot Size: 0.40 Acres
Roof Type: Tile
Stories: 1.0
Taxes: $14,830
Year Built: 2003
Amenities
Built-in Features
Ceiling Fans(s)
Coffered Ceiling(s)
Eat-in Kitchen
High Ceilings
Kitchen/Family Room Combo
Primary Bedroom Main Floor
Solid Wood Cabinets
Walk-In Closet(s)
Window Treatments
Private Mailbox
Rain Gutters
Sidewalk
Sliding Doors
Feature Descriptions
Additional Rooms: Family Room, Formal Dining Room Separate, Formal Living Room Separate, Inside Utility
Appliances: Built-In Oven, Cooktop, Dishwasher, Disposal, Dryer, Refrigerator, Washer
Association Amenities: Clubhouse, Fence Restrictions, Fitness Center, Gated, Golf Course, Pickleball Court(s), Security, Tennis Court(s), Vehicle Restrictions
Community Features: Association Recreation - Owned, Buyer Approval Required, Clubhouse, Deed Restrictions, Fitness Center, Gated Community - Guard, Golf Carts OK, Golf, Restaurant, Sidewalks, Tennis Court(s)
Days on Site: 158
Directions: University parkway, turn into University Park , after gate take first right, turn right into Stanhope Place
Exterior: Block, Stucco
Fireplace: Electric, Family Room, Gas, Living Room
Fireplace Y/N: Yes
Flood Zone Code: X
Flooring: Carpet, Hardwood, Tile
Foundation: Slab
HOA Fee: 2048/ Quarterly
HOA Y/N: Yes
Home Warranty Y/N: No
Lot: Cul-De-Sac, Level, On Golf Course, Oversized Lot, Sidewalk, Paved, Private
Lot Dimensions: 0.4
Other Equipment: Irrigation Equipment
Ownership: Fee Simple
Parking: Driveway, Garage Door Opener
Parking Notes: Driveway, Garage Door Opener
Patio/Porch: Covered, Patio, Screened
Pets Allowed: Yes
Pool: Deck, Gunite, Heated, In Ground, Lighting, Screen Enclosure
Property Attached Y/N: No
Property Sub-Type: Single Family Residence
Security: Gated Community
Sewer: Public Sewer
Showing Instructions: ShowingTime
Spa: Heated, In Ground
Special Sale Provisions: None
Swimming Pool: Yes
Utilities: Cable Connected, Electricity Connected, Natural Gas Connected, Sewer Connected, Sprinkler Recycled, Underground Utilities, Water Connected
Vegetation: Mature Landscaping, Trees/Landscaped
Water: Public
Water Access Y/N: No
Water View: Pond
Windows: Blinds, Window Treatments
Zoning: PDR/WPE/
Room Sizes
Living Room: 20x16
Dining Room: 14x12
Kitchen: 14x13
Family Room: 16x18
Primary Bedroom: 14x22
Bedroom 2: 12x15
Bedroom 3: 12x15
Dinette: 9x9
Laundry: 6x11
Local Schools
High School: Braden River High
Middle School: Braden River Middle
Elementary School: Robert E Willis Elementary
Listed By / Shown By
Listed By
Agency Name: SARASOTA TRUST REALTY COMPANY
Agency Contact: 941-366-1619
Shown By
Agent Name: John Adams
Agent Phone: Primary: (386) 253-8044
Agency Title: Adams Cameron & Co. REALTORS

Estimate Your Payment
Estimated Payment
$ 11,874.53 per month $10,085.99 Principal & Interest $1,235.83 Property Tax $552.71 Homeowner's Insurance
6922 Stanhope Place | MLS# A4684898
This single family home located at 6922 Stanhope Place, University Park, FL 34201 is currently listed for sale with an asking price of $1,895,000. This property was built in 2003 and has 4 bedrooms and 3 full baths with 3093 sq. ft. Stanhope Place is located in the UNIVERSITY PARK subdivision. Search UNIVERSITY PARK real estate on johnadams.adamscameron.com today.