
BEDS9
BATHS8 full 2 partial
SQUARE FEET5,154
MLS#O6395185
STATUSPending
PROPERTY TYPEResidential - Single Family
SUBDIVISIONREUNION
Property Description
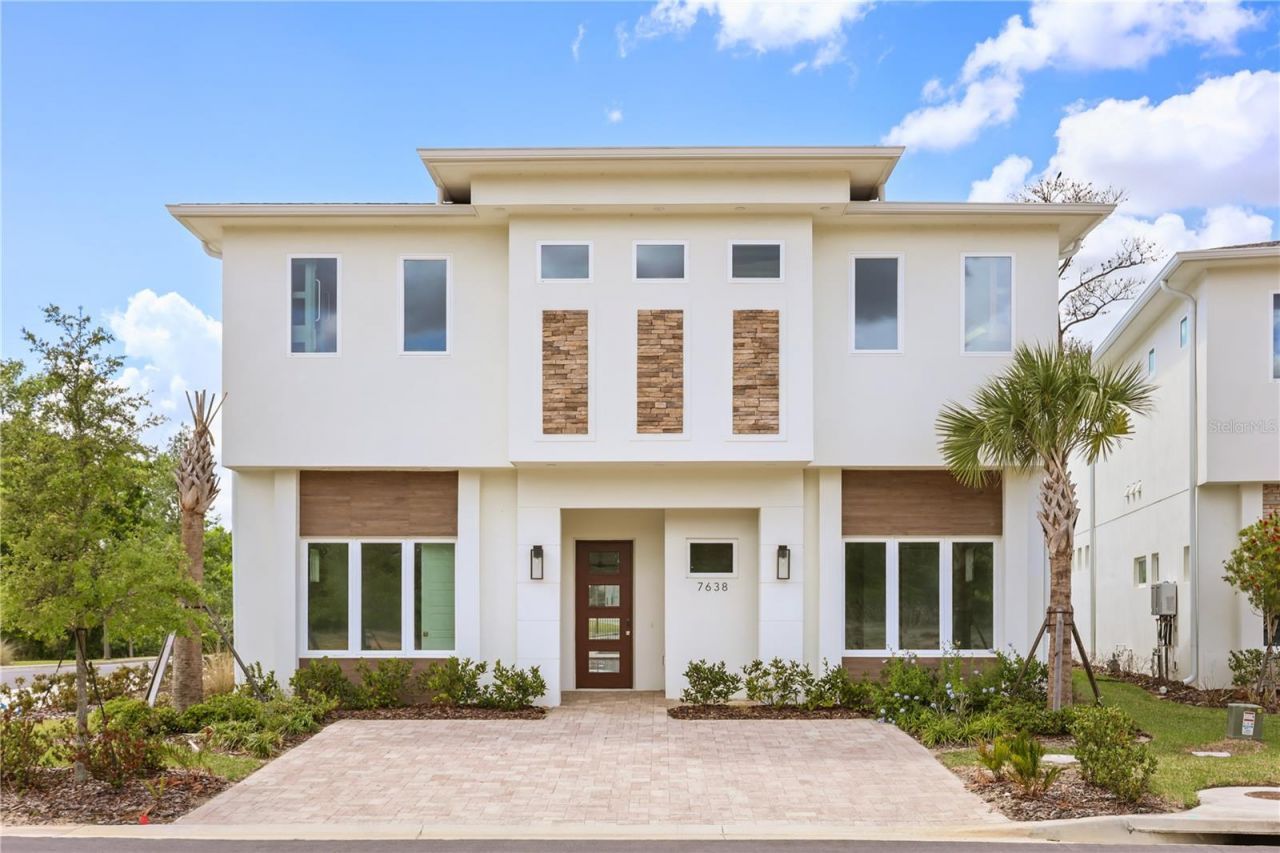
Under contract-accepting backup offers. Reunion Resort Escape: 9BR Whitemarsh Cove Villa-Pool, Theater, & Disney Thrills!To all Investors -welcome to 7638 Whitemarsh Way, your slice of paradise in gated Whitemarsh Cove at Reunion Resort. Nine bedrooms, ten baths, bright open floor plan and vibes-massive living space, chef's kitchen with island magic, game room packed with endless possibilities and arcade fun, and a private heated pool & spa just steps from the Jack Nicklaus Signature Golf course in Reunion Resort. House could easily sleep over 20+ which includes the installed theme room bunk bedsReunion Resort is a 2300 Acre ultimate Resort Living and investment made easy with lazy river, water slides, tennis, pickleball, fitness center, Restaurants, and Three Championship Signature golf courses-designed by Arnold Palmer, Jack Nicklaus and Tom Watson. Tremendous opportunity to own and invest in the number one Resort in Orlando Florida. From the Resort, take the Disney shuttle which is just minutes away for endless memories that last lifetimes.. Come see what we have at Whitemarsh Cove in Reunion Resort.
Property Features
Property Type: Residential - Single Family
Cooling: Central Air
Heating: Central
Lot Size: 0.19 Acres
Roof Type: Shingle
Stories: 2.0
Taxes: $3,512
Year Built: 2025
Amenities
Cathedral Ceiling(s)
Ceiling Fans(s)
High Ceilings
Kitchen/Family Room Combo
Open Floorplan
Primary Bedroom Main Floor
Balcony
Outdoor Grill
Outdoor Kitchen
Sidewalk
Feature Descriptions
Appliances: Dishwasher, Disposal, Dryer, Microwave, Range, Range Hood, Refrigerator, Washer
Days on Site: 180
Directions: I4 east to exit 58 head east 1 mile entrance is on the left.
Exterior: Block
Flood Zone Code: 1
Flooring: Carpet, Ceramic Tile, Tile, Vinyl
Foundation: Slab
HOA Fee: 750/ Monthly
HOA Y/N: Yes
Home Warranty Y/N: No
Lot Dimensions: 0.19
Number of Pets: 2
Ownership: Fee Simple
Pets Allowed: Dogs OK
Pets Size: Medium (36-60 Lbs.)
Pool: Gunite, In Ground
Property Attached Y/N: No
Property Sub-Type: Single Family Residence
Sewer: Public Sewer
Showing Instructions: 24 Hour Notice, Appointment Only
Spa: Heated, In Ground
Special Sale Provisions: None
Swimming Pool: Yes
Utilities: Cable Connected, Electricity Connected
Water: None
Water Access Y/N: No
Zoning: 11111
Room Sizes
Living Room: 24x23
Kitchen: 15x15
Primary Bedroom: 20x18
Listed By / Shown By
Listed By
Agency Name: REAL BROKER, LLC
Agency Contact: 855-450-0442
Shown By
Agent Name: John Adams
Agent Phone: Primary: (386) 253-8044
Agency Title: Adams Cameron & Co. REALTORS

Estimate Your Payment
Estimated Payment
$ 8,702.57 per month $7,972.99 Principal & Interest $292.67 Property Tax $436.92 Homeowner's Insurance
7638 Whitemarsh Way | MLS# O6395185
This single family home located at 7638 Whitemarsh Way, Kissimmee, FL 34747 is currently listed for sale with an asking price of $1,498,000. This property was built in 2025 and has 9 bedrooms and 8 full and 2 partial baths with 5154 sq. ft. Whitemarsh Way is located in the REUNION subdivision. Search REUNION real estate on johnadams.adamscameron.com today.