
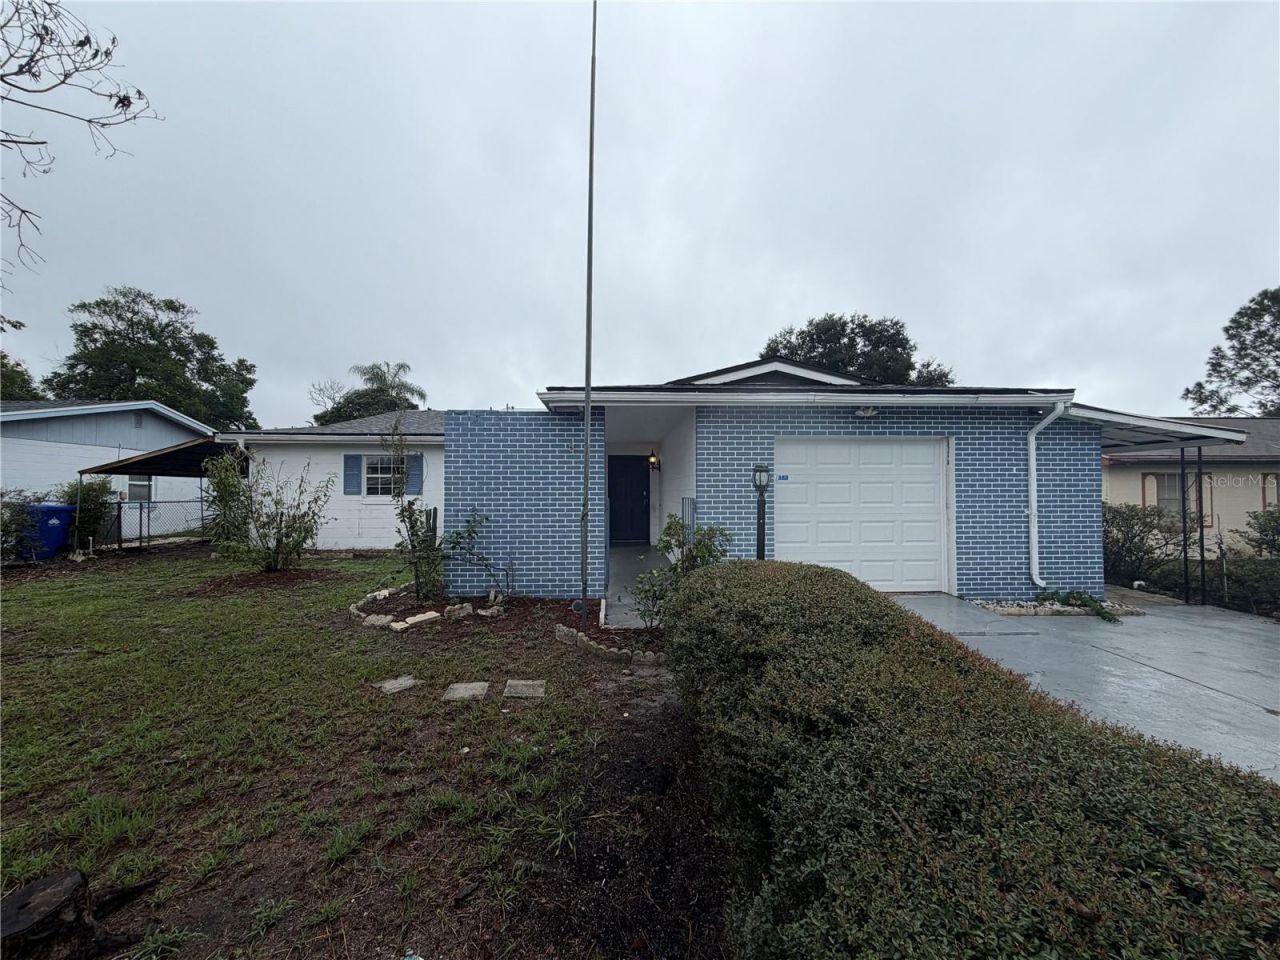
BEDS4
BATHS3 full
SQUARE FEET1,722
MLS#O6450320
STATUSActive
PROPERTY TYPEResidential - Single Family
SUBDIVISIONTWIN LAKES MANOR
Property Description
904 Spring Creek Dr is a one-story Ocoee detached residence with an open layout and practical indoor-outdoor connections. The kitchen features white cabinetry, generous counter space, a peninsula for meal preparation, and stainless steel appliances, while the adjoining living area supports flexible everyday use. The primary bedroom includes direct access to an ensuite bathroom, and a walk-in closet provides organized storage. Additional bedrooms include ceiling fans and flexible space for sleeping, work, or hobbies. A rear patio extends the living space outdoors, and the attached one-car garage adds covered parking and storage. Tile and wood-look flooring complete this functional home with useful amenities throughout. Included 100-Day Home Warranty with buyer activation
Property Features
Property Type: Residential - Single Family
Cooling: Central Air
Garage: 1 car attached
Heating: Central
Lot Size: 0.17 Acres
Roof Type: Shingle
Stories: 1.0
Taxes: $4,224
Year Built: 1974
Amenities
Eat-in Kitchen
Primary Bedroom Main Floor
Other
Feature Descriptions
Appliances: Dishwasher, Other
Community Features: None
Directions: Head northwest on Clarcona Ocoee Rd.Turn left on Adair St.Turn left on Wurst Rd.Turn right on Willow Creek Rd.Turn left on Spring Creek Dr.Property is on the left.
Exterior: Stucco
Flood Zone Code: X
Flooring: Tile
Foundation: Slab
Home Warranty Y/N: No
Listing Terms: Cash, Conventional, VA Loan
Lot Dimensions: 0.17
Ownership: Fee Simple
Parking: Driveway
Parking Notes: Driveway
Property Attached Y/N: No
Property Sub-Type: Single Family Residence
Sewer: Public Sewer
Showing Instructions: Appointment Only, See Remarks, ShowingTime
Special Sale Provisions: None
Utilities: Electricity Available, Natural Gas Available, Water Available
Water: Public
Water Access Y/N: No
Zoning: R-1A
Listed By / Shown By
Listed By
Agency Name: OPENDOOR BROKERAGE LLC
Agency Contact: Homes@opendoor.com
Shown By
Agent Name: John Adams
Agent Phone: Primary: (386) 253-8044
Agency Title: Adams Cameron & Co. REALTORS

Estimate Your Payment
Estimated Payment
$ 2,109.21 per month $1,665.92 Principal & Interest $352.00 Property Tax $91.29 Homeowner's Insurance
904 Spring Creek Drive | MLS# O6450320
This single family home located at 904 Spring Creek Drive , Ocoee, FL 34761 is currently listed for sale with an asking price of $313,000. This property was built in 1974 and has 4 bedrooms and 3 full baths with 1722 sq. ft. Spring Creek Drive is located in the TWIN LAKES MANOR subdivision. Search TWIN LAKES MANOR real estate on johnadams.adamscameron.com today.